The City of Ridgefield advises that an unusually high water bill may indicate a leak and can assist customers with a water shutoff. When a billing change coincides with damp flooring, the next step is to organize the observations for a plumbing investigation and material assessment. The bill and the floor condition each contribute useful information about what needs checking at the property.
Key takeaways
- Keep the unusual bill and note the household water uses that changed during its billing period.
- Mark where flooring feels or looks affected and photograph the surrounding room.
- Arrange a plumbing investigation before authorizing an underfloor opening based on appearance alone.
- Ask for a material map that distinguishes the floor covering, backing and supporting surface.
- Coordinate the pipe repair record with extraction and the final assessment of retained floor materials.
Build a concise record of the billing change
The water account can help establish when unusual consumption became visible. The homeowner should retain the bill and compare it with the household's known activities during that period, noting changes such as extended appliance use or other water demand that the investigator should consider.
The City of Ridgefield Water Division operates municipal water production, storage and delivery facilities. A customer contacting the city can describe the billing concern and ask about the appropriate next step for the water service while separately arranging an inspection of the affected building area.
The report becomes more useful when it keeps consumption observations together without assigning a hidden pipe location in advance. The plumber can then connect the account concern with testing and visible conditions, while the cleanup assessment follows the material damage found inside the house.
- Retain the original bill and any related account correspondence.
- Write down known changes in household water use during the affected period.
- Record when damp flooring was first noticed relative to the billing concern.
- Keep the utility response with the plumbing inspection notes.
Describe the floor by location and observable change
A photograph should show the affected finish in relation to a doorway, wall or fixed cabinet. Notes can describe discoloration, a damp edge or a change in shape without turning those observations into a conclusion about which pipe or appliance is responsible for the moisture.
The inspection should identify the actual floor construction where it can be seen. A covering over concrete, wood or another assembly presents different access questions, and the technician needs that material information before recommending a particular opening or deciding how concealed moisture can be assessed.
For a confirmed underfloor release affecting a slab assembly, slab leak water damage cleanup can be coordinated with the plumbing work. The record should connect the located source with the affected materials, so the owner understands both the repair access and the broader drying area.
- Photograph the visible boundary without covering it with moved furniture.
- Mark nearby thresholds and transitions between floor finishes.
- Describe the supporting surface only where it has been identified.
- Ask which observations will determine whether a limited opening is necessary.
Keep leak location and removal authorization connected
A proposed opening should come with a location and purpose that the homeowner can understand. The plumbing findings can identify the repair area, while the material assessment explains whether a different opening is needed to reach wet backing, insulation or another affected component beside it.
Photographs taken before access preserve the original finish arrangement and the position of fixed objects. As material is opened, additional images can show the layers and the condition underneath, giving the owner a continuous record of why the scope changed from the first visible symptom.
If the investigation points to another source, the work plan should reflect that finding before further removal proceeds. Keeping the decision tied to the actual inspection helps the homeowner discuss the repair and cleanup separately while ensuring both respond to the same observed water loss.
- Request the purpose of an opening before finish removal begins.
- Identify the person responsible for authorizing any expanded access.
- Photograph newly exposed layers with a recognizable room reference.
- Update the scope when the inspection reveals a different water path.
Remove accessible water and inspect adjacent floor layers
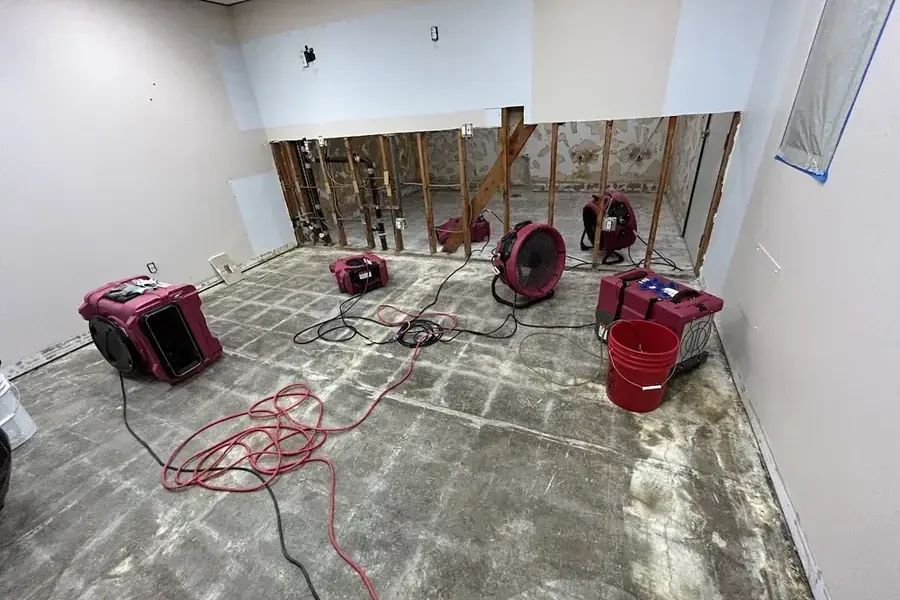
Where liquid is present, water extraction can address accessible affected surfaces as part of the cleanup arrangement. The inspection should continue beyond the repair opening to the floor edges and adjoining rooms that the water reached before the source was controlled.
A fixed cabinet or a threshold can conceal the edge of a wet layer. The technician should note those obstructions and explain how their condition will be assessed, preventing the visible plumbing access from becoming the only place examined during the building material survey.
The resulting room map can distinguish removed finishes from materials retained for drying. That distinction helps the owner understand what the equipment is intended to accomplish and which replacement tasks should wait for a final assessment of the supporting surface and adjacent assemblies.
- List affected finishes separately from the pipe repair materials.
- Record water discovered beneath a covering during access work.
- Include wall bases adjoining the damp floor in the inspection.
- Keep any inaccessible perimeter section identified in the progress notes.
Follow the retained assembly through measured drying
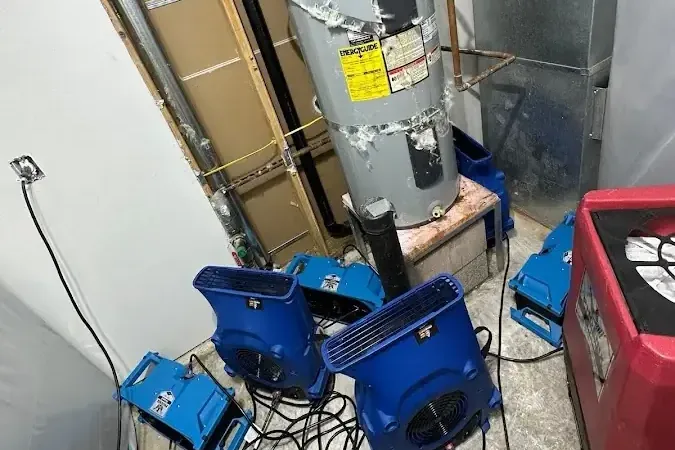
The structural drying plan should define which materials remain and where they will be checked. A consistent set of labeled measurement points allows the technician to explain progress at a floor edge or supporting surface rather than relying only on the room's appearance.
If the response is uneven, the crew should review the affected location, access and equipment arrangement. The homeowner can ask what change is being made and which observation prompted it, keeping the discussion focused on the actual wet assembly instead of an arbitrary completion date.
A floor replacement proposal needs to consider the supporting material as well as the chosen finish. The cleanup handoff should therefore include the assessed condition and remaining requirements, allowing the installer to discuss readiness before a new covering hides the surface that was being monitored.
Close the utility concern and the room repair as separate tasks
After the source work, the plumbing record should describe the repair and any follow up required. The owner can retain that record with the original billing concern, making later conversations about water use easier to follow without using the appearance of the repaired floor as the only reference.
The interior completion record has a different purpose: it describes affected materials, removal, drying and the condition handed to the finish contractor. Together, the records show how the water problem was addressed and how the room was prepared for the remaining restoration work.
A final task list should name any account question, further plumbing check or finish replacement that remains open. Clear responsibility for each task helps the homeowner avoid assuming the entire incident is complete when only the pipe repair or the visible flooring work has ended.
Questions
Does a high Ridgefield water bill identify a slab leak?
A high bill is a reason to investigate water use and possible leakage. The pipe location comes from the plumbing assessment, while the floor inspection documents which materials are affected and what access their condition requires.
Can the city help when water needs to be shut off?
The city states that it can assist customers with a water shutoff. The property contact should describe the current condition and follow the instructions provided for that service while arranging any required building inspection.
Why inspect flooring beyond the plumbing opening?
The release may have reached material outside the repair location. A room survey that includes thresholds, cabinet edges and adjacent wall bases helps identify the complete affected assembly before cleanup and replacement decisions are finalized.
What should be given to the floor installer?
The installer needs the exposed assembly description, relevant condition photographs and the final material assessment. Any remaining access or repair requirement should be identified before a new covering is scheduled for the affected area.