
Kelso lies mostly east of the Cowlitz River, with West Kelso on the opposite bank. When outdoor water reaches a house, the immediate decisions concern safe access, where the water entered and what it touched. A useful cleanup plan begins at the doorway and follows the wet materials through the building, including spaces hidden beneath the finished floor.
Key takeaways
- Keep occupants outside rooms where floodwater, electrical equipment or unstable finishes block safe access.
- Photograph the entry route from a dry position before cleanup changes the visible marks.
- Separate affected belongings from dry storage and record where each item was found.
- Arrange extraction and contamination cleanup before relying on drying equipment.
- Ask for a room map that includes concealed floor layers and accessible spaces below.
Record the entry point while the marks remain visible
May and June 1948: Kelso and Longview suffered flooding during the regional spring flood event. A current household report should begin with the water at that particular building, describing the doorway, vent or other opening where entry was observed and whether water was still moving when the photograph was taken.
Wide photographs help connect the outdoor approach with the first wet room. Closer views can show debris at a threshold, marks on a door frame and changes in floor finish; each image should retain enough surrounding detail for someone unfamiliar with the house to identify its location.
The owner can give those observations to the storm and flood cleanup team without entering the affected space. If access remains unsafe, a written description from the dry side is useful, and the interior survey can wait for the conditions needed to enter safely.
- Record whether water arrived through an opening or was first noticed inside.
- Describe the weather and visible outdoor conditions at the time of discovery.
- Keep original photographs together with the discovery date and room names.
- Note doors or spaces that remain inaccessible so the inspection can include them later.
Establish a dry route for occupants and equipment
The first route through the property should avoid standing water and wet electrical equipment. Children, visitors and pets need a clear boundary around the affected area, with essential belongings collected only from rooms that can be reached safely without crossing the wet space.
A familiar room can become difficult to navigate when rugs float, floor edges lift or belongings conceal the surface underneath. Someone arriving to help needs to know where access stops, which door remains usable and whether an overhead finish has changed shape above the proposed route.
Cleanup equipment also needs a planned path into the building. Keeping hoses and removed materials away from dry rooms reduces unnecessary movement through occupied space, while a separate loading area helps prevent wet boxes and floor debris from being set down among unaffected possessions.
- Identify a usable entrance from outside before directing anyone toward the house.
- Keep extension cords and portable household appliances away from the affected floor.
- Tell the crew about sagging ceilings, displaced floor coverings and blocked exits.
- Reserve a dry area for documents, keys and the people coordinating the work.
Trace the water beyond the first visible puddle
Water at a doorway can continue beneath a floor covering, behind base trim or through an opening into a lower space. The survey should therefore follow material changes across the room, marking where carpet meets another finish and where fixed cabinets conceal a floor edge.
The visible wet boundary is a starting point for inspection. A technician can compare accessible materials around it, examine adjoining rooms and determine whether selective access is needed to understand what remains beneath a surface that already looks dry after the standing water recedes.
Where the house has an accessible underfloor area, crawl space water removal may belong in the same work plan. The report should connect that space with the room above so pumping, debris removal and checks of the floor structure are coordinated rather than treated as unrelated jobs.
- Mark transitions between flooring materials and adjoining rooms on a simple sketch.
- Ask whether water reached cabinet bases, wall cavities or floor insulation.
- Include closets that open into the wet room even when stored items hide the floor.
- List inaccessible spaces separately and explain how they will be checked.
Sort belongings without spreading the wet material
A contents inventory works best when each item remains connected to its original room. Photographs of shelving, furniture legs and boxes before movement can show which surfaces contacted the water and help the owner describe damage later without relying on recollection alone.
Wet belongings need an assessment that considers their material, contamination and condition. Soft furnishings, paper storage and finished wood present different cleaning and retention questions; the decision for a washable surface should not automatically be applied to an absorbent item beside it.
The cleanup crew should identify an appropriate holding or disposal arrangement before large items move. Paths through dry rooms, the place where bags are set down and the handling of reusable containers all affect how clean space is protected during removal from the house.
- Photograph item groups before separating them for assessment.
- Keep descriptions specific enough to distinguish similar furniture or storage boxes.
- Record the reason for discarding an item and retain supporting photographs.
- Avoid moving wet possessions into bedrooms or dry closets simply to clear the floor.
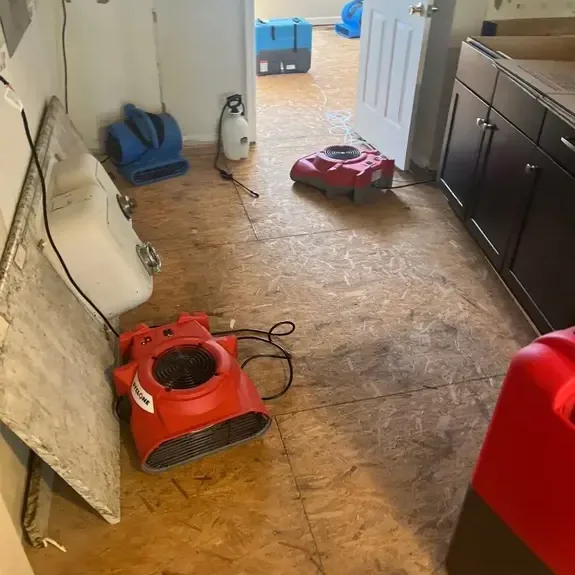
Give extraction a defined boundary and endpoint
Once entry and access are addressed, water extraction removes liquid that can be recovered from the affected surfaces. The work area should include the actual spread of the water, with attention to low spots, transitions and spaces revealed as contents are moved.
Removing the puddle changes what can be inspected but leaves further decisions about residue and materials. The crew can then document the exposed floor, the condition beneath lifted coverings and the cleaning needed before a drying arrangement is appropriate for the retained assembly.
A useful progress update names the rooms completed and the areas still waiting for access or a material decision. That gives the homeowner a practical understanding of why equipment may remain in place after the largest visible change has already happened on the floor.
Keep a clear handoff from cleanup to repairs
The final cleanup record should show the entry observations, affected rooms, removed materials and work completed on retained surfaces. Moisture readings belong beside the material and location they describe, allowing the repair contractor to see what was checked beneath finishes as well as what remains visible.
Photographs taken after removal can be especially useful where the original floor or wall concealed several layers. A labeled view of the exposed assembly helps the person planning repairs understand the opening, order matching work and avoid covering an area whose drying assessment remains incomplete.
The homeowner should receive a clear list of outstanding tasks, including any source correction, remaining inspection or finish replacement. Questions about a claim can then be discussed using the same organized file, while the scope and completion of the physical cleanup stay understandable on their own.
Questions
What belongs in the first floodwater report?
The most useful details are the discovery time, observed entry opening, affected rooms and any barrier to safe access. Photos taken from dry ground can accompany that report even when nobody has entered the house.
Should wet belongings be moved into an unaffected room?
The crew should establish a suitable handling area first. Moving contaminated or dripping objects through living space can expand the cleanup, so temporary storage needs the same care as the removal route.
Does an empty floor mean the house is ready for repairs?
Repair planning also needs the material assessment and drying results. A cleared surface makes inspection easier, but the floor layers, wall edges and any connected lower space still need a documented decision.
Can an owner document damage when the interior is unsafe?
A report can begin with exterior images and a written account of what was seen. Interior photographs can be added after safe entry is established; nobody needs to cross floodwater to complete the initial record.